Portfolio
My Architecture journey


Acknowledgement of Country
I acknowledge the Kaurna people as the Traditional Custodians of the land on which I live, study, and work. I pay my respects to Elders past, present, and emerging, and recognise their continuing connection to land, waters, and culture.
Welcome! I’m Jay, a Graduate of Architecture passionate about designs that connects
people + place. This portfolio shares my journey through study, practice and projects that reflect dedication, creativity and growth.
!The complete portfolio is only available on desktop or larger screen
01
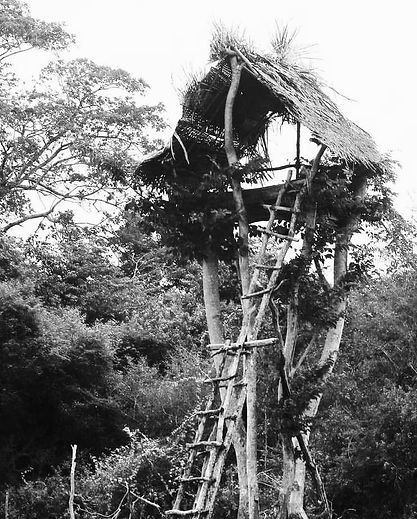
I grew up in the countryside of Sri Lanka until I was 6 years old. I used to see a lot of tree houses called "Pela," which farmers in rural areas use as watch huts to chase away animals such as elephants, wild boars, and deer from their cultivations. They choose the tallest tree on their land and build these small huts by themselves or with the help of the community.
I grew up in an environment surrounded by greenery. I loved climbing trees as a kid, and I still love heights. However, after my parents decided to move to the city, I started missing that country life a lot. There was a huge Almond tree (also known as "Kottamba" or "Tropical Almond") in our front yard, which I fell in love with. I used to climb it, sit on it, and lie on its branches. The layered branches of this tree were formed in a way that allowed me to sit or lie comfortably. I used to appreciate the views of the surroundings from there. It is no wonder that I have such a strong connection with trees, as they were our ancestors' first homes millions of years ago.
This tree architecture has influenced me greatly in my designs, as I often use elements such as double-height spaces, balconies, level changes, and visual connections between different areas.
I identified my talent for freehand drawing when I was very young. I would observe things, remember them, and then draw them. Sketching became my hobby. Later, I started selling portrait drawings and eventually developed that into a design studio called MNX Design Studio during the COVID period, shortly after completing my Bachelor of Architecture.
Place;"Pela"
Where the instinct began.
People; "MNX"
Freelancer journey.


Some people decide to become architects after seeing famous buildings. For me, it began in a modest draftsperson's office. I used to go there often because my father would use their services for his engineering drawings. I was always fascinated by the well-arranged office and the 3D models they were producing for architects.
Architecture wasn't a common career path in my context. In my community, architects were often seen as professionals that only wealthy people could afford. That made the profession feel distant at first. I wanted to bridge that gap and show how design can touch everyday life, not just the lives of a privileged few. I extended this ideology by starting MNX Design Studio and employing friends who were fresh graduates, as well as graduates from low-income countries such as the Philippines, Indonesia, and Venezuela. This opportunity provided them with an income during the COVID period when very few employers were hiring.
Eventually, I decided to explore architecture further, and later I moved to Adelaide to pursue my Master of Architecture at the University of South Australia. Throughout my journey, I have collaborated with many professionals, including architects, consultants, developers, engineers, and a diverse range of clients from around the world through MNX Design Studio, which has given me a unique perspective. I have had the opportunity to contribute to projects across different contexts and cultures, learning from their differences and unique challenges. Along the way, I have strengthened my intercultural understanding, communication, leadership, problem-solving, and many other professional skills in addition to my software expertise.
Honest Haus
Reform Building Design
Squre Constrcution
Think Architects
MNX Design Studio
Marlow Arkitekter
Thisara Thanapathy Architects
Blanco Horner
Aug 2026 to Present
July 2026 to Present
March to May 2026
July 2022 to Oct 2023
March 2020 to Present
March to May 2022
July to Dec 2017
Sep 2022-Present
Architectural Designer | NSW
Architectural Draftperson | VIC
Architectural Draftperson | SA
Intership | SA
Founder/Freelancer | Online
Draftperson | Norway
Internship | SriLanka
Set up staff | Adelaide
Experience
Volunteering

Trees for Life - Bush Action Team
MOSAIC Festival - Event staff
Education
University of South Australia (M.Arch)
Sir Kotelawala University (BSc. Built Environment)
Positive AACA Skills Assessment - Architect (ANZSCO 232111)
General Construction Induction Card
Software skills
Revit
AutoCAD
Adobe Photoshop
Adobe Indesign
Lumion
Sketchup
MS Office
Digital, Design & Project delivery skills
-
Design & BIM: Revit (advanced), AutoCAD, SketchUp; residential design, BIM modelling, architectural documentation, design development, detailing, schedules and drawing coordination.
-
Visualisation & Presentation: Lumion, Enscape, Twinmotion, Adobe Photoshop, Illustrator and InDesign; architectural rendering, presentation graphics, design-option communication and visual storytelling.
-
Residential Documentation: Site plans, floor plans, roof plans, elevations, sections, schedules, construction details, planning and approval drawings, drawing revisions and coordinated issue sets.
-
Technical Foundation: Working knowledge of the NCC, Australian Standards, Australian planning controls, residential approval workflows, construction considerations and buildability.
-
Project Coordination: Client briefing, consultant coordination, drawing registers, revision control, quality checking, document organisation and management of competing project priorities.
-
Professional Approach: Collaborative, organised and proactive; comfortable working independently while responding positively to direction, technical feedback and established team processes.

02
Uni Projects
Mundoo Island Project
Mundoo Island was once associated with productive farming. Rising salinity now compromises soil, water and the plants that depend on them.
The proposal brings researchers, farmers, students and visitors into one living test ground - where resilient plants are studied, tested, experienced and eventually shared.
300, 000
hectares cited as affected in the Upper South East within the original project research.
-
Lower crop yields and shrinking productive land.
-
Declining water quality, biodiversity and soil health.
-
Economic pressure, uncertainty and isolation for farmers.
Return knowledge, resilient crops & confidence to farmers.
SOLUTION
Research plants that can tolerate
salinity.
Salt accumulates. Productive land retreats.
PROBLEM
METHOD

"Long ago in the Dreamtime when the earth lay sleeping and nothing moved or grew, lived the Rainbow Serpent. Then one day the Rainbow Serpent awoke and come out from beneath the earth. Refreshed from her long slumber she travelled far and wide leaving winding tracks from her huge body and then returning to the place she had first appeared.
On her return she called to the frogs "come out!" The frogs came out slowly as their bellies were full with water which they had stored during their long sleep. The Rainbow Serpent tickled their stomachs and when the frogs laughed, the water spilled out all over the earth to fill the tracks of the Rainbow Serpent. This is how the lakes and the rivers were first formed."



-
Purpose:
-
Primary testing ground for saltwater-tolerant crops.
-
Scientific hub for developing innovative plant species resistant to salinity.
-
-
Functions:
-
Conduct research on salinisation impacts and mitigation.
-
Develop genetically improved crops for sustainable agriculture.
-
Educate and raise awareness among farmers and the public in Goolwa and Murray River banks.
-
-
Impact:
-
Helps combat food scarcity by creating crops that can survive in saline conditions.
-
Promotes resilience in local agriculture against climate change and water overuse.
-
Builds knowledge-sharing networks between researchers, farmers, and communities.
-
-
Design Intent:
-
Acts as a central hub in the salinity response network.
-
Focuses on functional research infrastructure with public outreach capability.
-
Proposed project
Future farming research and awareness center
Extension
The Floating Graden
-
Purpose:
-
Extension of the Mother Facility.
-
Specialises in producing saltwater-tolerant flowers for horticulture in South Australia.
-
-
Functions:
-
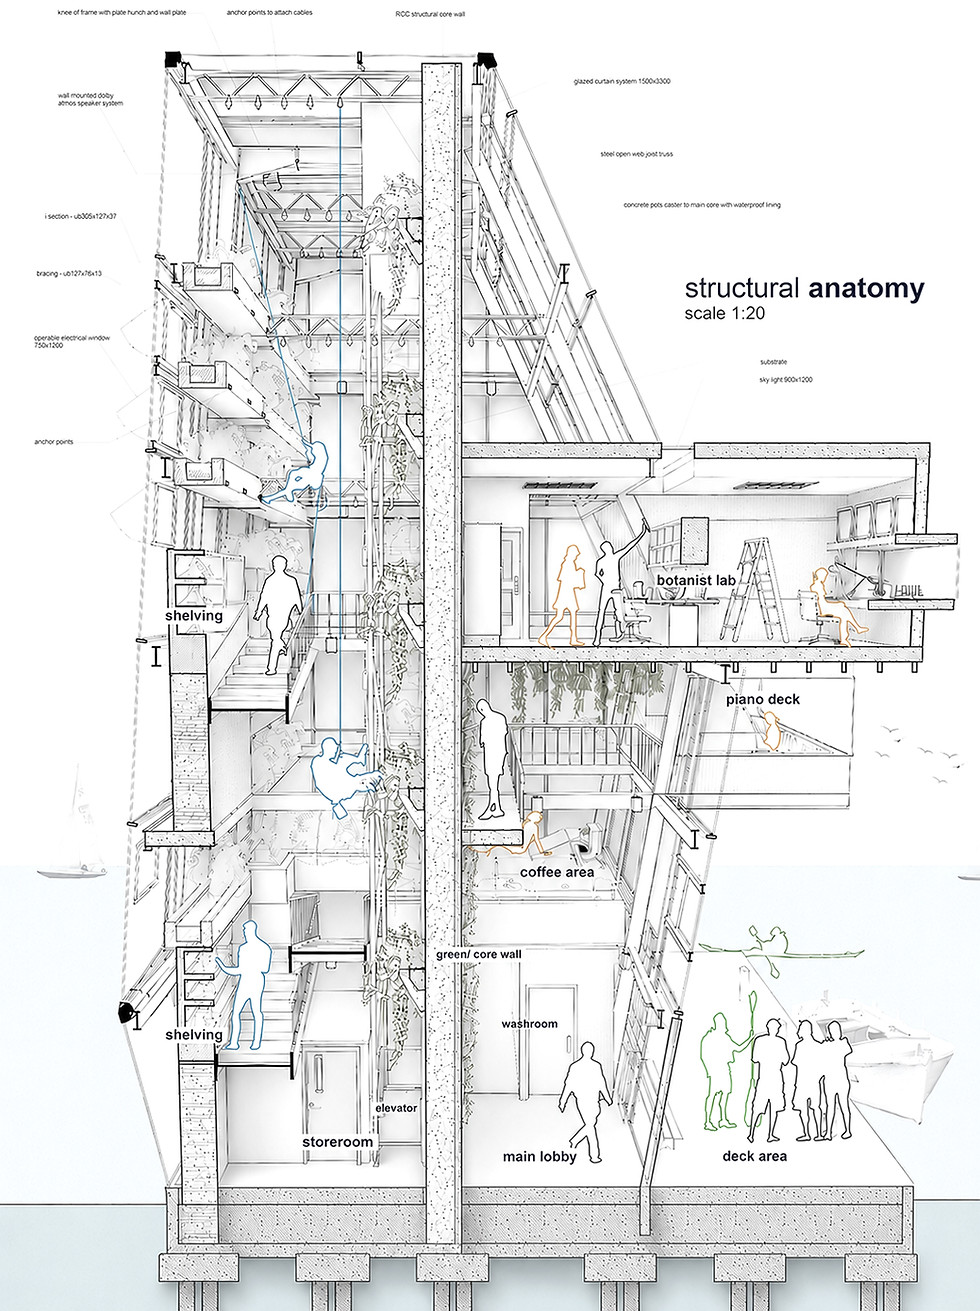
Operates as a horticultural innovation center.
-
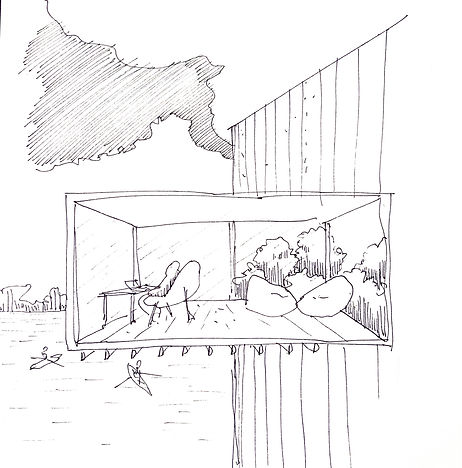
Rest stop for kayakers and visitors along the Coorong River.
-
Serves as an iconic landmark drawing attention to Mundoo Island.
-
-
Experiential Features:
-
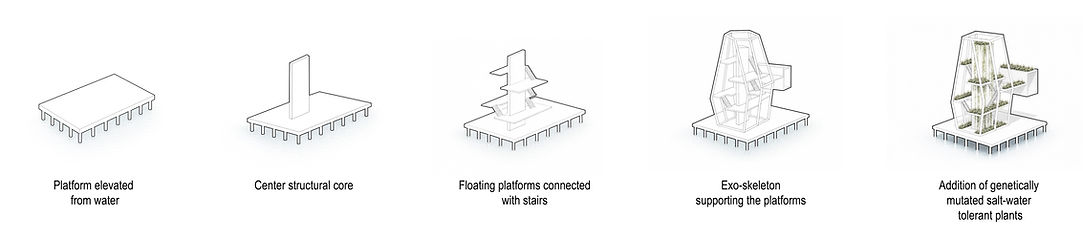
Integration of genetically modified, salt-tolerant flowering plants throughout the facility.
-
Live piano music to create a cultural and emotional connection.
-
Elevated promenade and climbing elements for adventurous visitors.
-
-
Social & Mental Health Benefits:
-
Provides a serene and inspiring space for farmers affected by crop loss due to salinisation.
-
Encourages mental wellbeing through engagement with nature, music, and recreation.
-
-
Tourism & Awareness Role:
-
Attracts visitors, increasing exposure to salinity issues.
-
Blends science, community wellbeing, and tourism into one architectural expression.
-

The protagonists



03
A global chapter built from one desk.
Work Experience
Before MNX Design Studio, my creative journey began in 2016, producing personalised hand-drawn portraits online. During the COVID-19 pandemic, I expanded into freelance graphic design before recognising an opportunity to support architecture practices adapting to remote work.
What began as a one-person freelance practice soon developed into a small collaborative team of talented graduates whose careers had been disrupted by the pandemic. From my home workspace, I began collaborating with architects, builders, developers, engineers and consultants around the world.
Since then, I have contributed to more than 120 projects across 25 countries, gaining valuable experience in design, documentation, communication and working across different cultures and regulations. This journey has shaped me into a highly adaptable designer, and I am now ready to bring that experience into an office-based architectural practice.


Key Projects
Anpen Hospitality Corp. | Draftperson (April to June 2022) -
British Columbia, Canada
MP3 Design | 3D Visualizer (April to June 2024) -
Victoria, Australia
Square Construction | Draftperson (Nov to Dec 2023) -
South Australia, Australia
Realtor Teresa Braam | 3D Visualizer (Jan 2023, Aug 2022) -
British Columbia, Canada
SALT Development, LLC | Draftperson (Aug to Nov 2023) -
Utah, USA
SILC Global | Product Designer (Jun to Nov 2023) -
Victoria, Australia
Arch. Natalia Noyemi Kazanjian | 3D Visualizer (June to July 2022) -
California, USA
Eng. Jayathissa | 3D Visualizer (2017, 2018) -
Kurunegala, Sri Lanka
120+
Projects
50+
Clients
25
Countries
Visualizations


A selection of architectural visualisations created for projects across different countries and design contexts. Each image explores atmosphere, materials, light and spatial experience while clearly communicating the design intent to clients and project teams.
Documentation
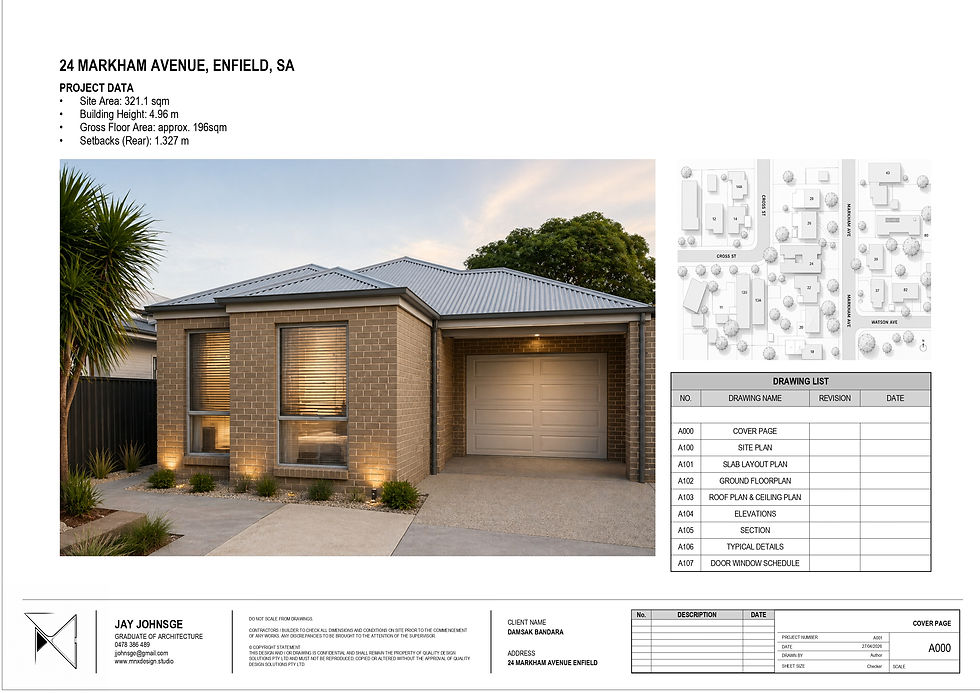

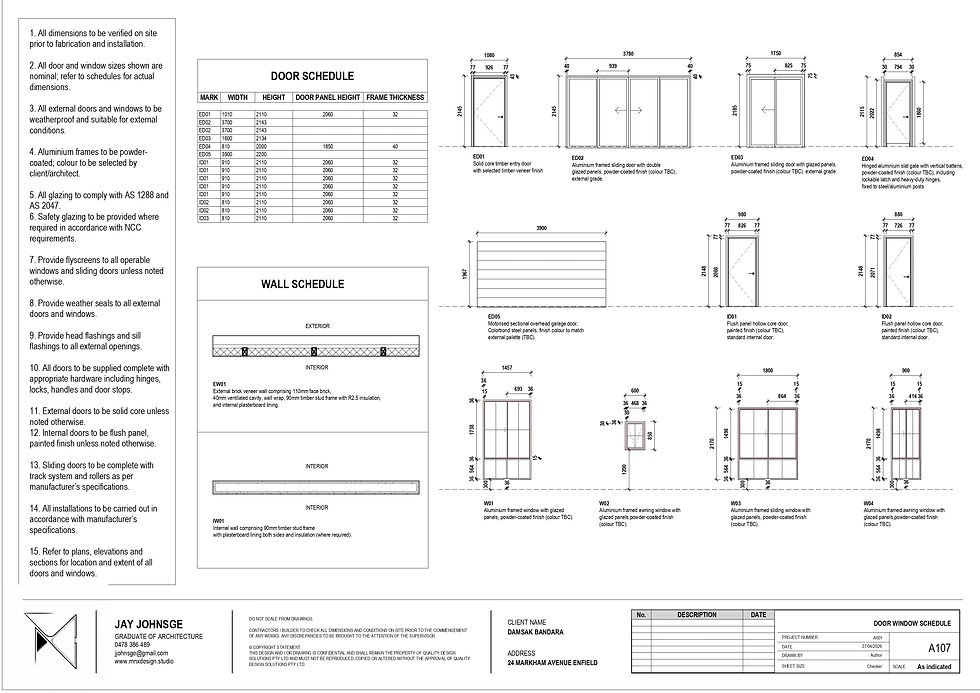
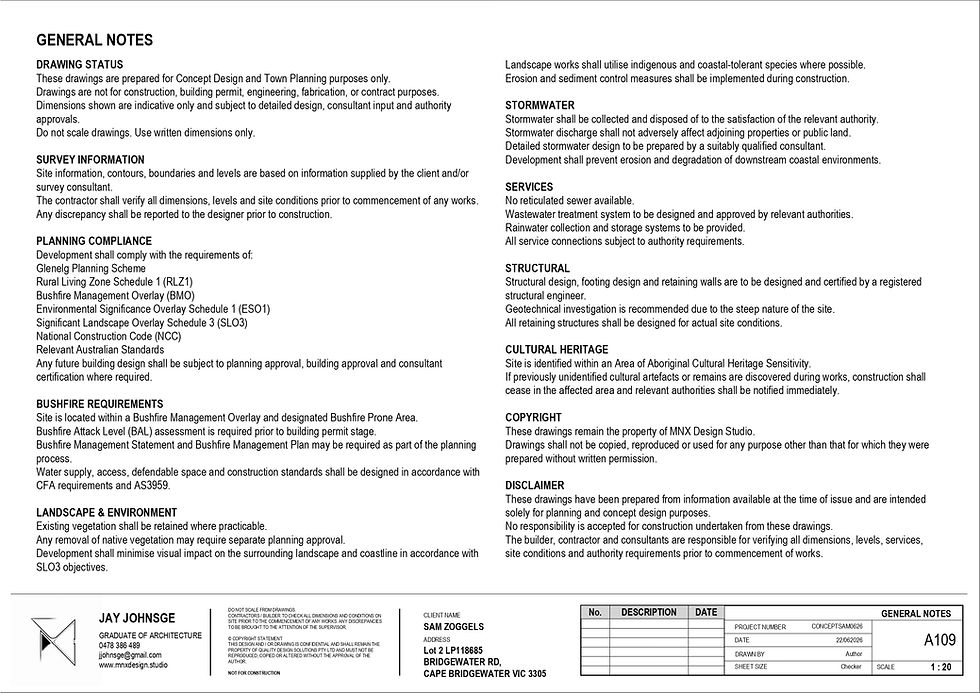
A selection of architectural drawing packages developed for residential and commercial projects in Australia. These examples demonstrate my ability to translate design ideas into clear, accurate and well-coordinated documentation for planning, approval and construction purposes.


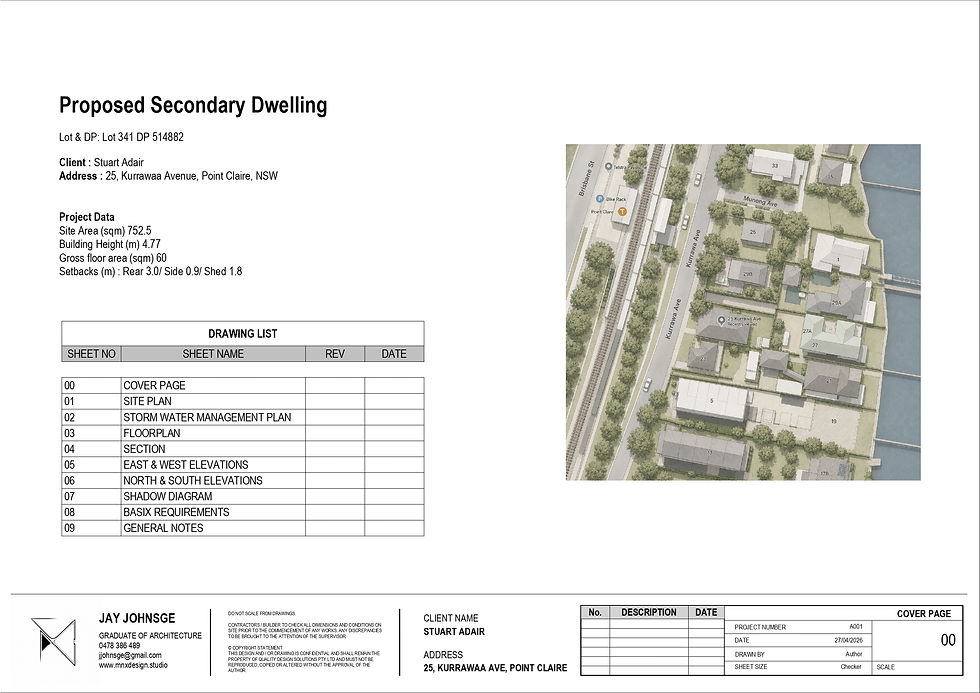


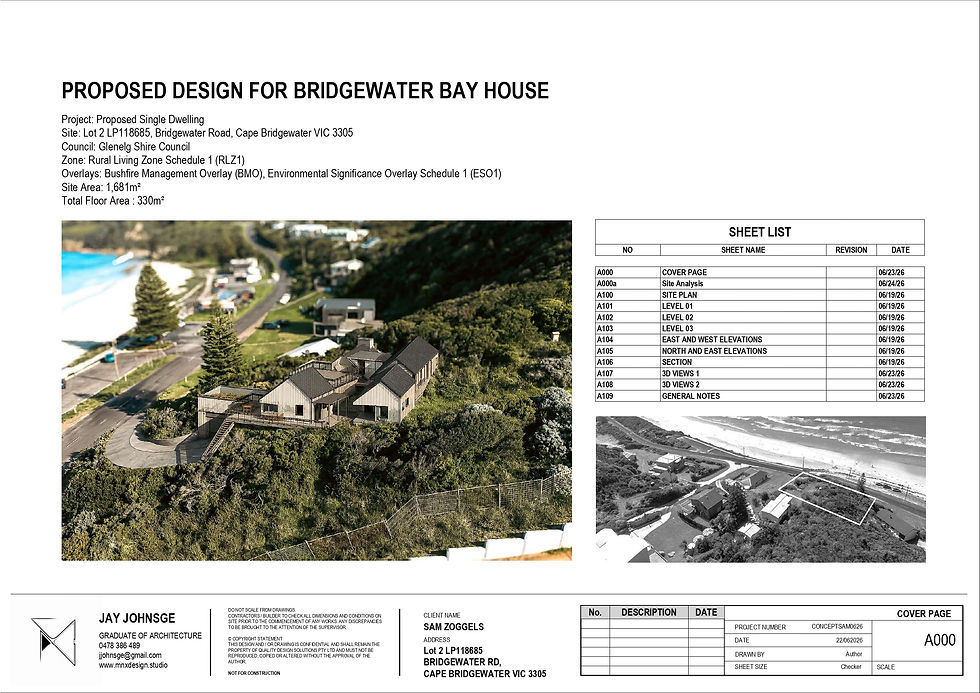



04
Concept Designs
A collection of conceptual work
These designs were not bound by clients or codes, but by curiosity — exploring form, space, and possibility through pure visualization. Alongside creative freedom, they also served as a way for me to learn new software, strengthen my skills in 3D visualization, and use my free time to brainstorm and experiment with ideas.

Synapses of Nature
An architectural vision where artificial intelligence and the natural world converge. This facility imagines a future where research, conservation, and technology intertwine — turning data into design strategies for protecting the environment.


The Summit Retreat
A conceptual mountain-top retreat in Riverstern, Sri Lanka. Designed as an extension to an existing project, this villa imagines a secluded sanctuary that embraces panoramic views, tropical breezes, and the dramatic cliffside landscape.


Joshua tree, reimagined
An imagined addition to a project in Joshua Tree, California. This conceptual villa explores desert-inspired living, combining sculptural architecture with vast open skies and rugged terrain, offering an intimate retreat in harmony with its natural surroundings.


The Dome Village
An experimental design study exploring domed structures as a resilient architectural language. The project envisions a self-contained village where form and function merge, testing the possibilities of modularity, climate adaptation, and community living.
Urban Haven
Designed as a personal exploration of how I would live, this house envisions a contemporary dwelling in the dense urban fabric of Sri Lanka. It balances openness and privacy, drawing in natural light while creating layered connections across spaces. More than a concept, it is a reflection of my values in architecture — light, space, and a dialogue with context.


Contact
Email : jjohnsge@gmail.com
Tel: 0478 386 489
Address: West Hindmarsh, SA
Instagram : @studio.mnx @mnxdesignstudio